Casa Gilardi
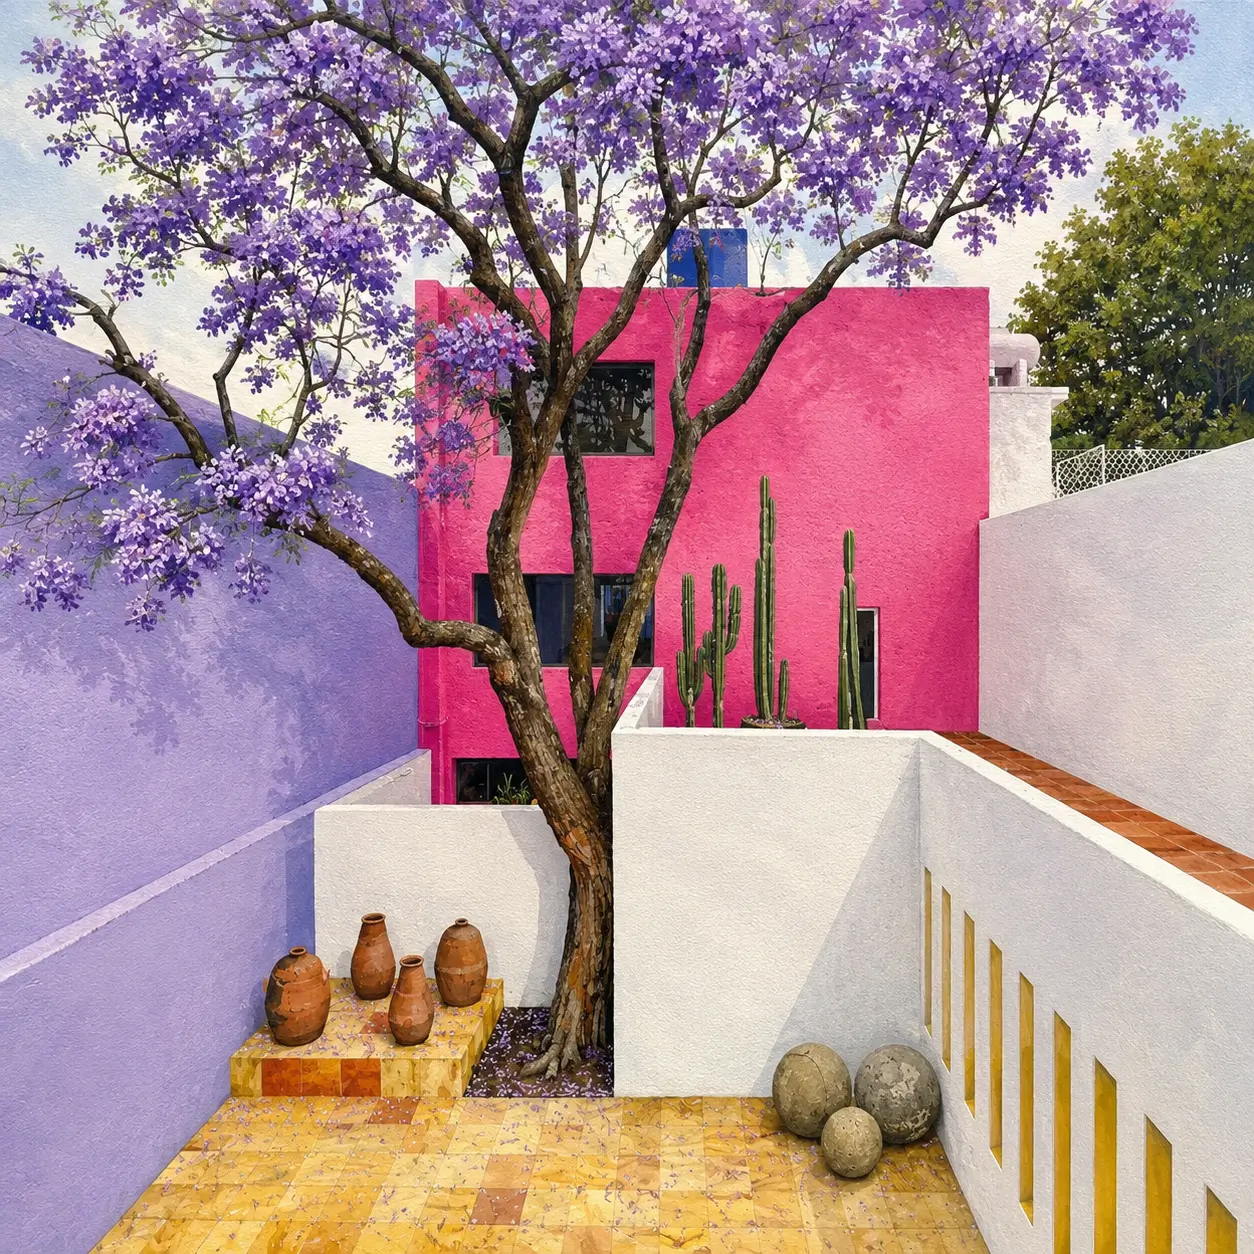
Casa Gilardi compresses many of Barragán’s central ideas into a narrow urban site. The house is experienced as a deliberate sequence: an enclosed entrance, a long corridor washed with colored light, a courtyard and finally a room containing both dining space and water.
Color does not decorate an otherwise complete building. It changes the apparent depth of walls, intensifies light and marks transitions between spaces. The house feels like a final synthesis of Barragán’s work with movement, enclosure, water and saturated planes of color.
Color System
Mexican Pink
The street facade is pink plaster, kept behind the preserved jacaranda tree — distinct from the interior's red focal wall
Jacaranda Violet
The preserved jacaranda tree in front of the house ties the pink facade to its flowering season
Reyes Yellow
Washes the entrance corridor, preparing the eye before the cooler room ahead
Bebedero Blue
Two flanking planes give the isolated red wall a field to sit against
Bougainvillea Red
A single inaccessible plane at the end of the dining room — the room's one focal point
Reflecting Water
The pool doubles the red and blue planes in a softer, less stable register
Limewash White
White surfaces along the entrance sequence pause between the saturated rooms
Garden Green
The jacaranda's foliage is the only part of the composition that changes with the seasons