Casa Estudio Luis Barragán
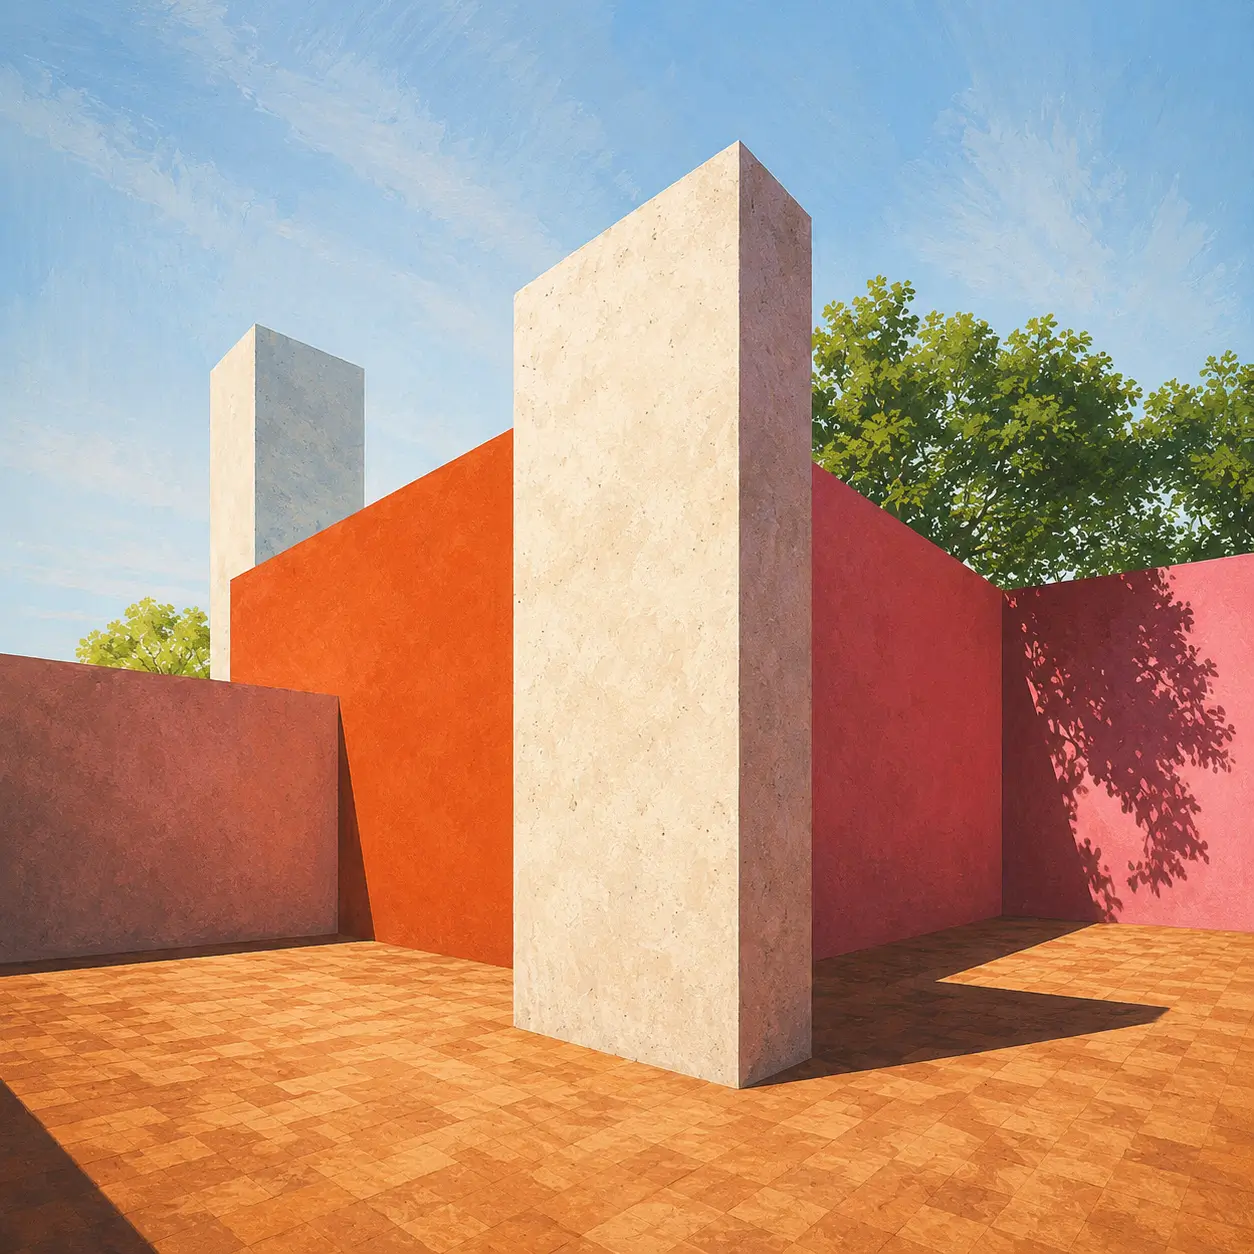
Barragán's own house and studio, built in 1948, hides a sequence of thresholds, light and garden behind a plain street facade.
Facts
Barragán built Casa Estudio Luis Barragán in 1948 behind a deliberately plain street facade.
Inside, changes of height, light, texture and direction separate the spaces for work, for living and for contemplation.
Barragán organized his own house as a succession of thresholds instead of around one central room.
The garden, library, studio and roof terrace read as one sequence, not as separate scenes.
In Casa Estudio Luis Barragán, a passage lit in yellow comes just before the living room's window onto the garden.
The dark garden beyond turns that window into a picture that keeps changing.
Color System
Limewash White
White interiors create pauses between the more concentrated pink, yellow and ochre episodes
Earth Ochre
Ochre and warm plaster connect the rooms to the dry landscape outside
Reyes Yellow
A yellow-lit passage prepares the eye before the garden window
Garden Green
The dark garden turns the living-room window into a continuously changing picture
Terracotta
Warm terracotta tones sit alongside the ochre plaster in the working rooms
Volcanic Gray
Stone paving and cement surfaces ground the more concentrated color episodes
Lava Black
A small courtyard pool holds a near-black depth beneath its reflections